

Office Space Project
Shared Tech Workspace
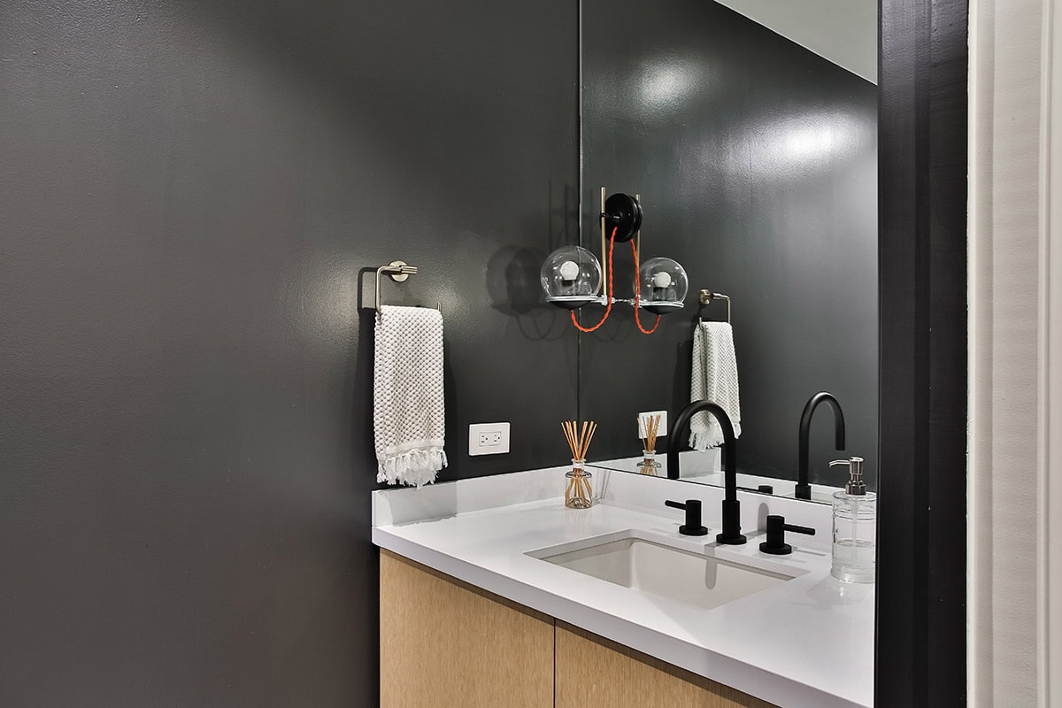
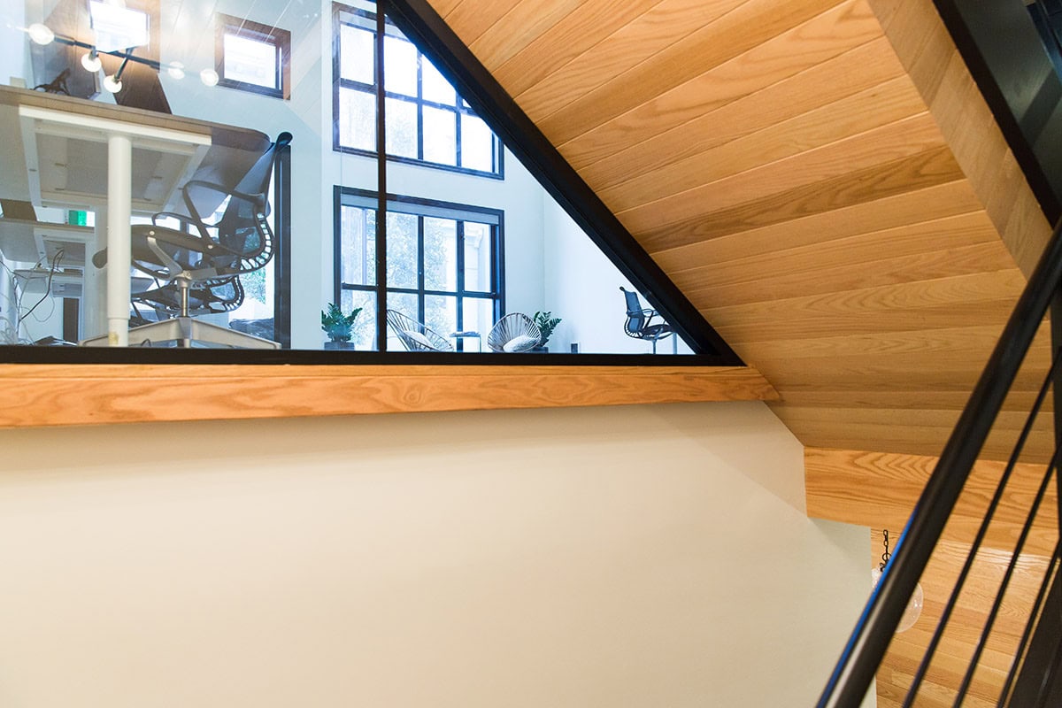
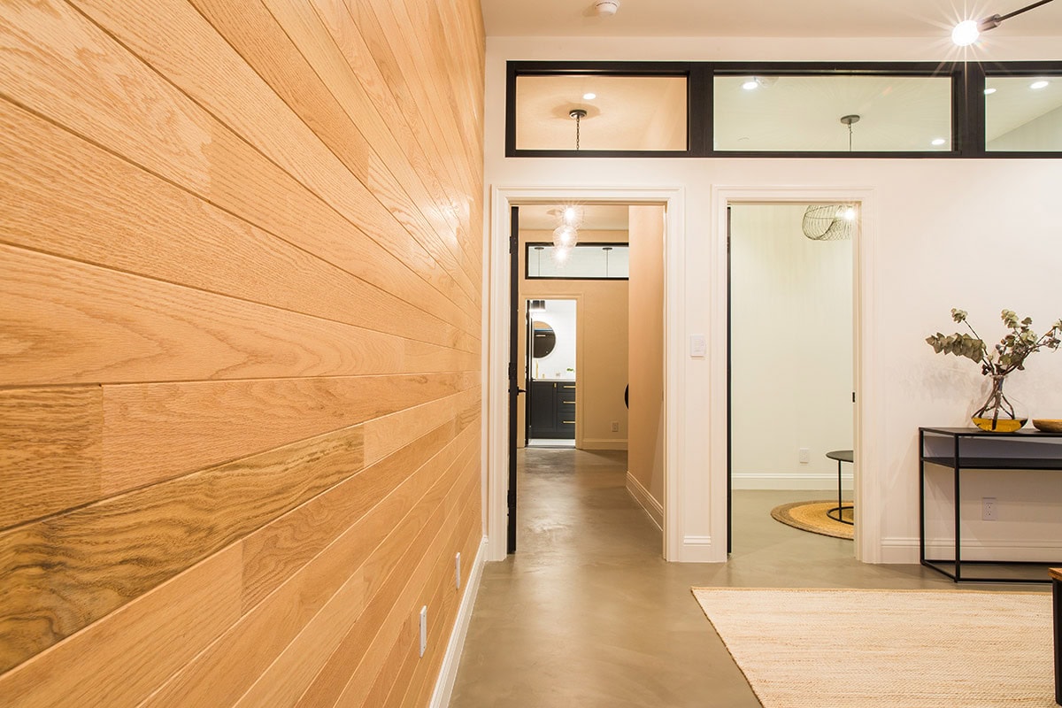
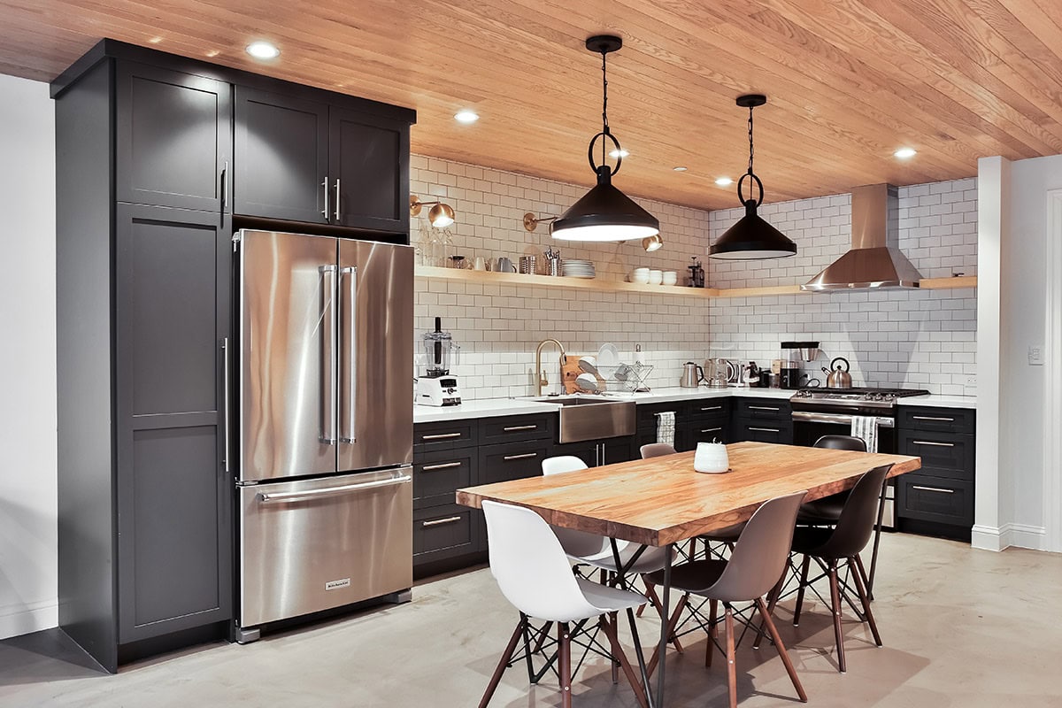
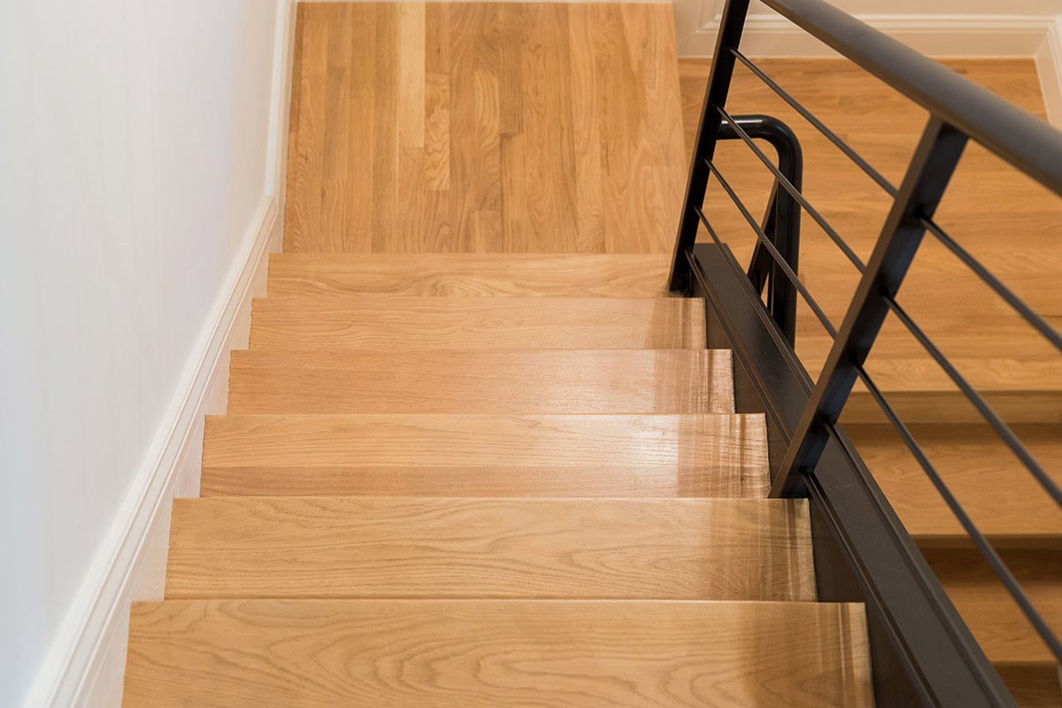
We converted a San Francisco residential dwelling into a modern startup headquarters. The adaptive reuse renovation included a workspace kitchen, remodeled bathrooms, a custom interior stairway, and new window installations.
The result is a bright, functional space that balances industrial character with natural light throughout, purpose-built for San Francisco’s startup culture.
OWNER:
Matthew Birnbaum
LOCATION:
San Francisco, CA
ARCHITECT/ENGINEER/DESIGNER:
Jade Jacobs
PROJECT HIGHLIGHTS:
Office Space TI
SCOPE OF WORK:
- Workspace Kitchen
- Remodeled Bathrooms
- Interior Stairs
- Windows